Key takeaways
Large-scale CAT B office fit out
Multiple upper floors of workplace delivered
Five feature staircases delivered through complex structural alterations
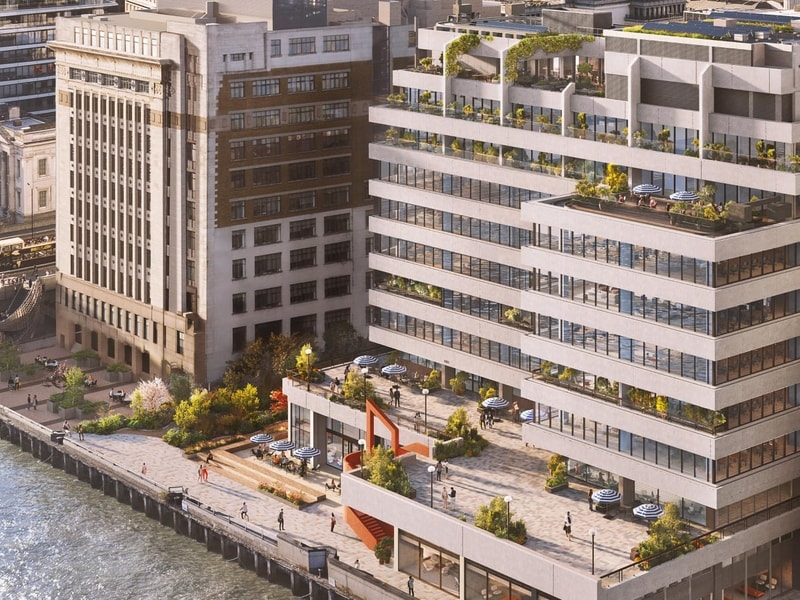
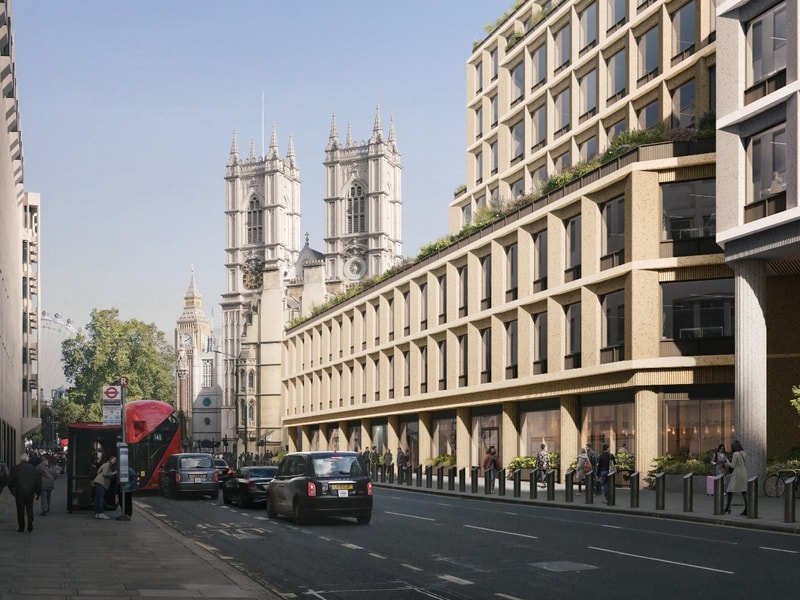
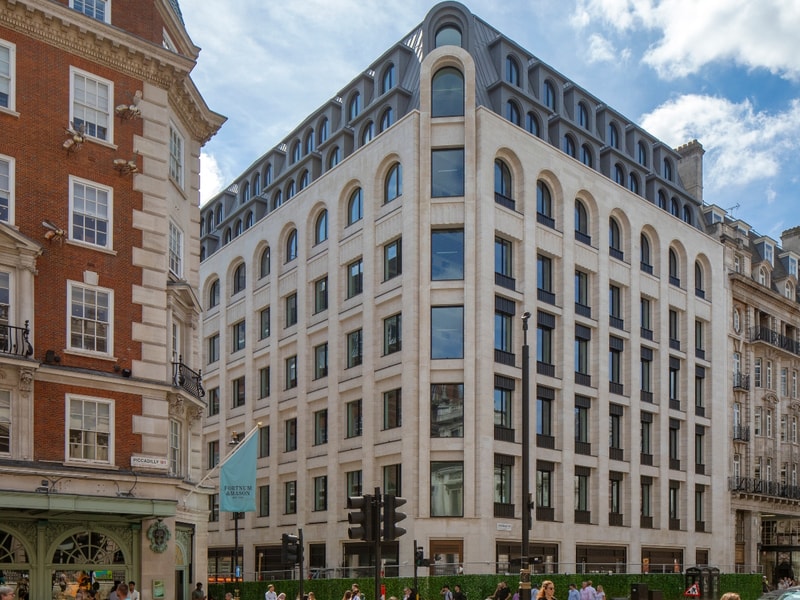
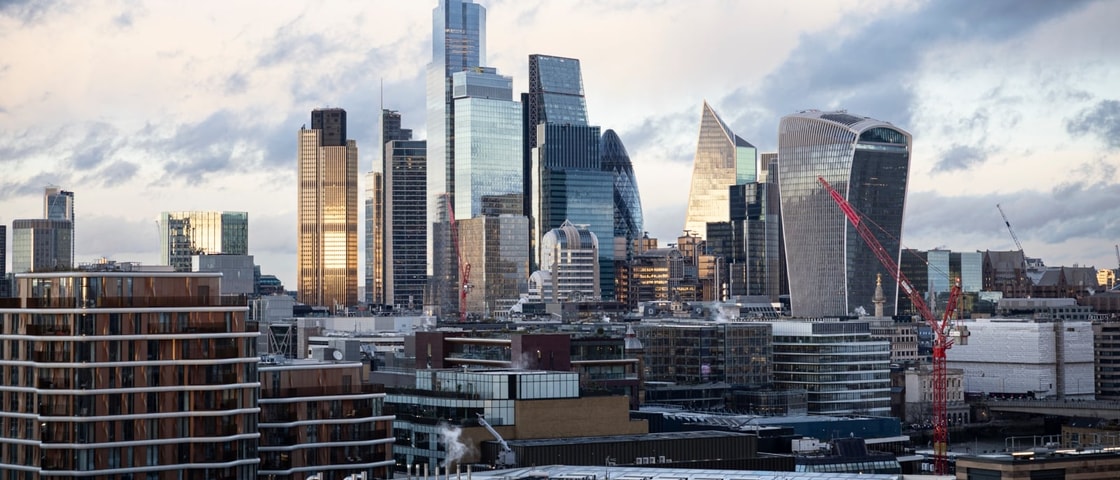
A large-scale premium office fit out has been delivered for a law firm across multiple upper floors of a high-rise commercial building in central London.
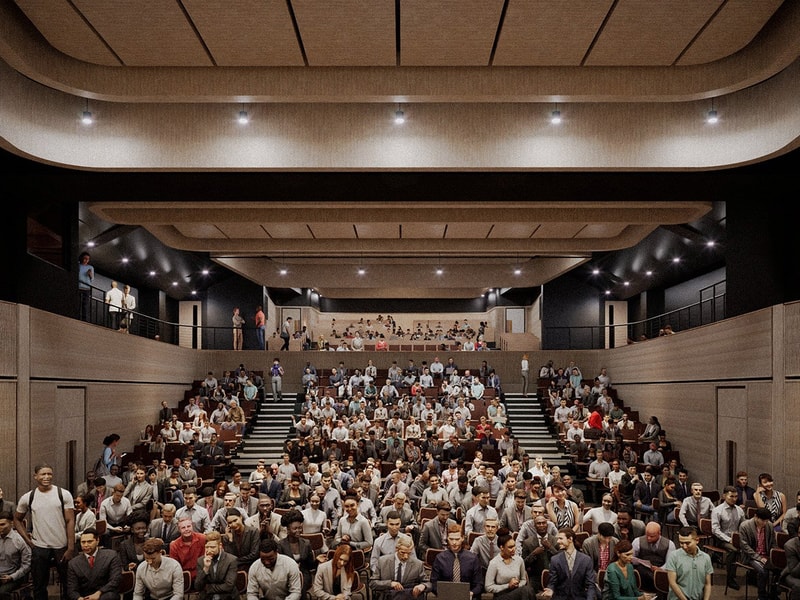
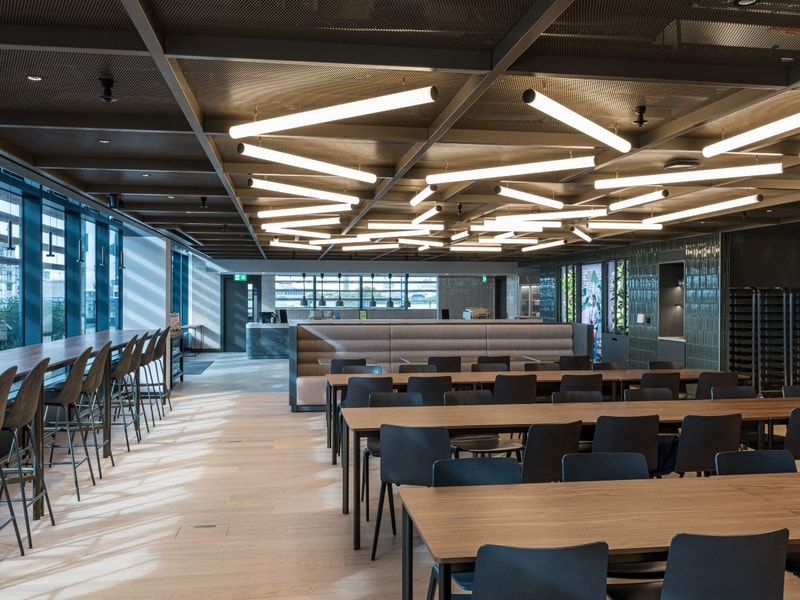
Establishing a distinctive and future-ready workplace, the scheme included modern workspace designed to support a range of working styles, alongside dedicated arrival, meeting and client-facing areas. These are complemented by flexible collaboration and event spaces, a staff restaurant, gym and other amenities that help create a fully serviced workplace environment.
Breakout spaces, terraces and five feature staircases connect the workplace, creating a cohesive, multi-level environment that links interior spaces with external views.
Delivering at height within a live commercial building brought logistical and structural challenges. To accommodate a gym existing floor structures were reinforced to support additional loads, requiring careful coordination to minimise programme impact.
A phased, sectional handover strategy allowed floors to be completed, commissioned and handed over in sequence. A large onsite team maintained progress while managing quality, inspections and commissioning across multiple levels. This structured approach enabled work to progress efficiently up the building.
Close collaboration with the client and project team underpinned a joined-up, ‘one team’ culture and ensured the workplace met operational and programme requirements. The outcome is an innovative and forward-thinking environment for a law firm.