Key takeaways
11
storey commercial office development
120,000
sq ft total floor area
25,150
sq ft external terrace space
- 748 kgCO₂/m² whole-life embodied carbon
- 100 tonnes CO₂ saved through strategic material retention and reuse
- 91% recycled content in flooring, maximising material reuse from the existing structure
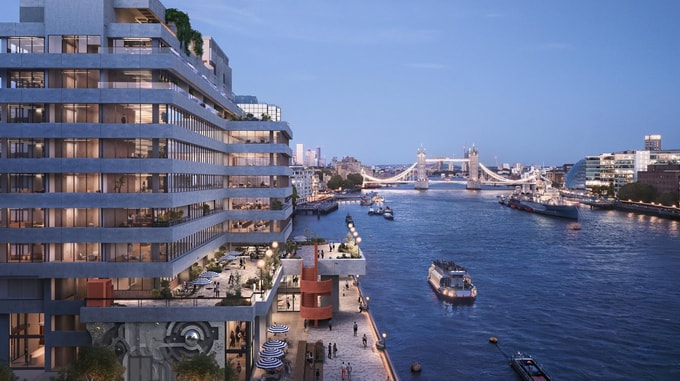
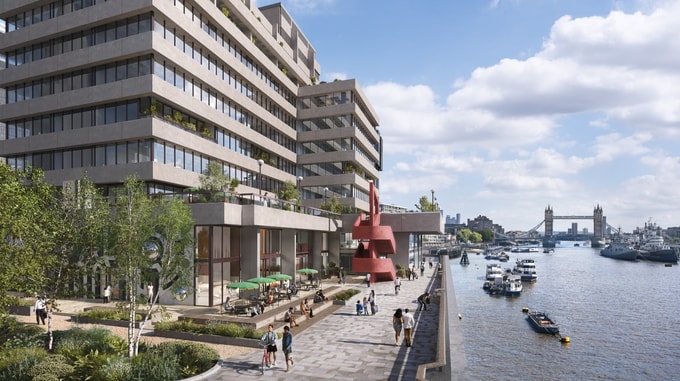
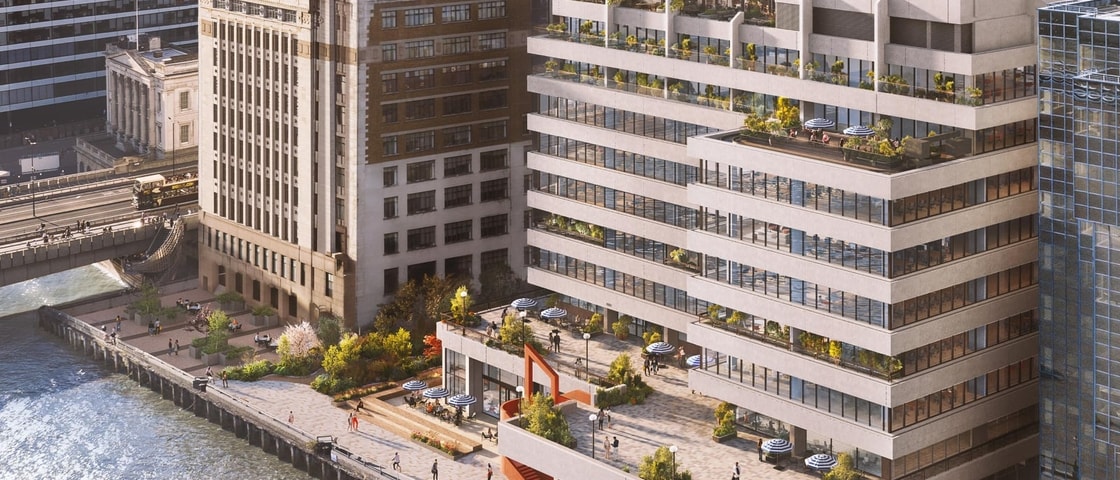
Located moments away from Tower Bridge on the River Thames, Fresh Wharf is transforming a prominent riverside site into a high-quality, sustainable office development. The 11-storey, 120,000 sq ft scheme is responding to growing demand for flexible, low-carbon workspaces in central London, through a retrofit-first approach.
Building on our strong track record in complex commercial developments, we are blending heritage with modernity and integrating sustainability into construction from the outset. The scheme targets ambitious environmental outcomes, retaining key elements of the existing structure and maximining material reuse to significantly reduce embodied carbon and extend the project’s lifecycle.
Delivering in a constrained riverside location requires careful coordination of logistics, design and sequencing. Our approach focuses on early collaboration, efficient procurement and reliable buildability, ensuring programme certainty while maintaining quality.
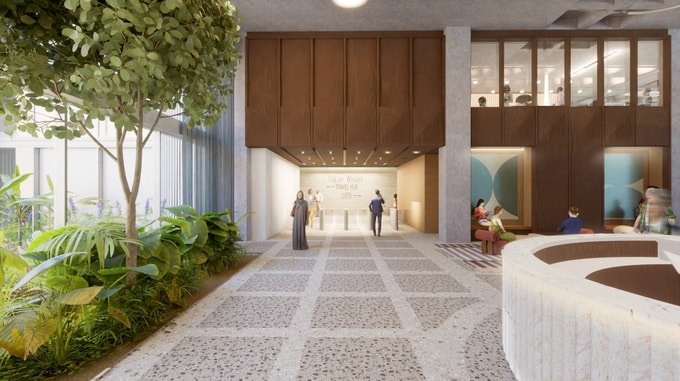
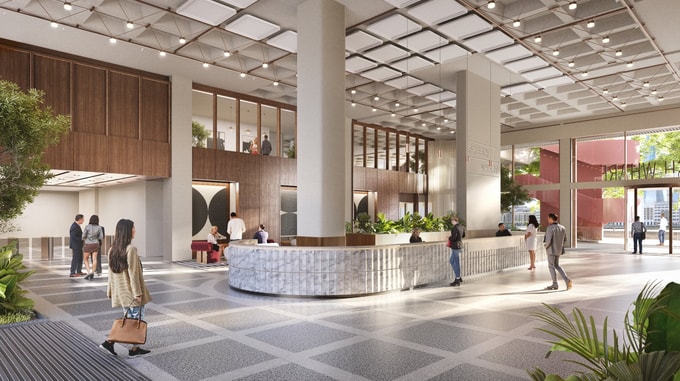
Fresh Wharf will offer expansive, flexible floorplates alongside 25,150 sq ft of outdoor space, supporting modern ways of working. A curated mix of amenities, including a riverside café and destination restaurant, will create a dynamic ground floor and surrounding area.
The project demonstrates how sustainable construction and high-quality design can come together to create a future-ready workplace in a prime London location.