Transforming riverside space through future-focused retrofit
A low-carbon retrofit model for the next generation of city construction
Key takeaways
100
tonnes CO₂ saved through material reuse
748
kgCO₂/m² whole-life embodied carbon
91%
recycled content in flooring materials
The challenge
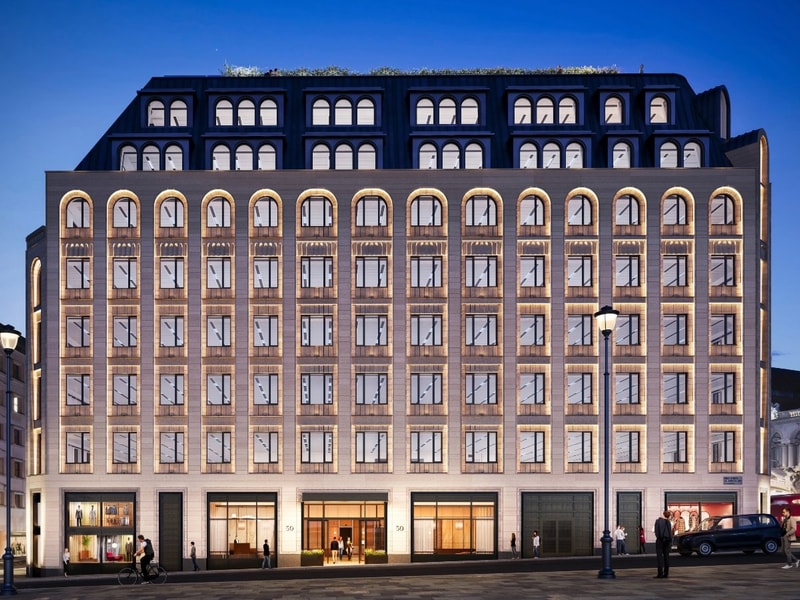
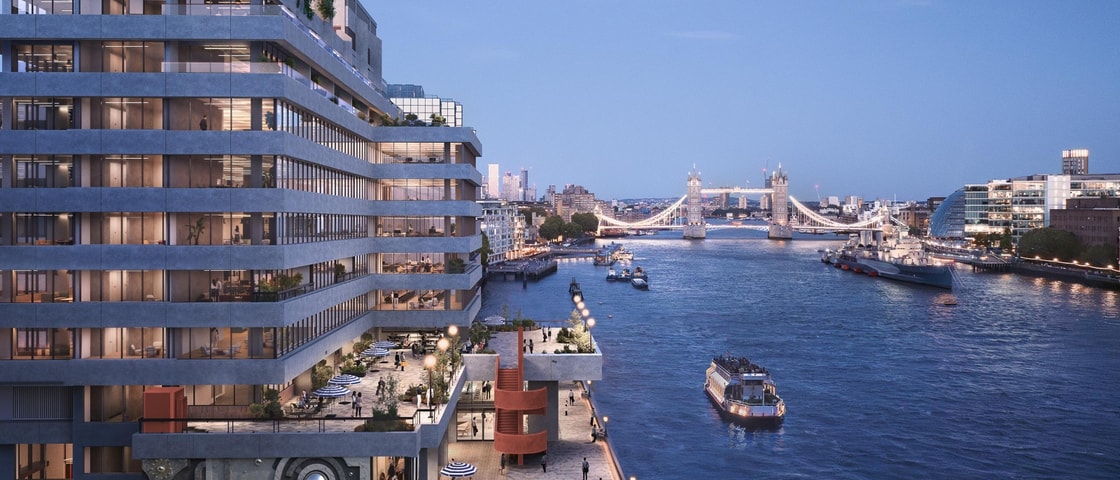
The refurbishment of Fresh Wharf required the delivery of a low-carbon commercial building within the constraints of an existing riverside structure. The challenge centred on significantly reducing embodied carbon while upgrading a 120,000 sq ft office building through Cat A fit out across ten floors, to meet modern performance standards.
Retrofitting rather than rebuilding introduced complexity around retaining and integrating existing structural elements, façades and services. Achieving measurable carbon savings required careful coordination across design, procurement and construction, alongside robust data to evidence outcomes. Material reuse needed to be maximised without compromising quality or programme.
Integrating new building systems also presented technical challenges, particularly in aligning passive fire protection with retained steelwork and new service installations. At the same time, improvements to building performance, including façade upgrades and new MEP systems, had to drive operational efficiency while supporting whole-life carbon reduction targets.
The approach
We prioritised a reuse-first strategy, retaining and upgrading the existing structure to minimise embodied carbon. We embedded carbon tracking early, enabling informed material and design decisions throughout delivery.
Targeted workshops with the supply chain ensured efficient integration of passive fire protection, services and retained structural elements, reducing rework and waste. Low-carbon materials were specified throughout, including high-recycled content finishes. Façade upgrades, including high-performance glazing and additional insulation, improved overall thermal efficiency and lowered operational energy consumption.
Roof spaces were repurposed to accommodate photovoltaic panels and green roofs, supporting energy generation whilst strengthening the building’s long-term carbon performance.
The outcome
Fresh Wharf demonstrates how a technically driven refurbishment approach can significantly reduce both embodied and operational carbon in a central London commercial building. By retaining the primary structure and prioritising material reuse, the project achieved a saving of 115 tonnes of CO₂, while maintaining programme and quality benchmarks.
A whole-life embodied carbon figure of 748 kgCO₂/m² reflects the impact of early-stage decision-making, material selection and efficient delivery. The use of finishes with high recycled content and low carbon steel, including 91% of the total flooring, further reduced the carbon intensity of the fit out.
Operational performance has been improved through upgrades to the façade and MEP systems, reducing long-term energy demand. The addition of photovoltaic panels and green roofs enhances on-site energy generation and supports wider environmental performance, including biodiversity and thermal efficiency.
Crucially, the project establishes a clear model for delivering low-carbon refurbishment at scale – setting the direction for future urban construction. Through early coordination, supply chain engagement and a focus on measurable outcomes, we have delivered a technically robust scheme that balances carbon reduction with commercial viability in a constrained urban environment.
Related insights
-
Retrofit without compromise at Lasdun Wall
Case study